
Best AI Software in Architecture is….
🛍️ Products Mentioned (9)
Free Rayon account
Template from the video
Who is David Tomic?
BIM and Rendering PCs
FREE ArchiCAD Shortcuts
Architects Doc Checklist
Architects Hub
Discord
Patron
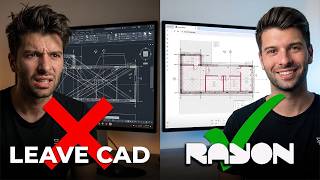
This video is sponsored by RAYON.DESIGN. AI in architecture is about speed, clarity, and workflow. Rayon is a web-based CAD tool that helps architects draw faster, collaborate easier, and focus on design instead of software friction. Free Rayon account: https://rayon.design/r/qd4_free_rayon_account Template from the video: https://rayon.design/r/dq4_drawing_template AI in architecture does not mean pressing one button and letting software design for you. What it actually means in 2026 is faster drawings, clearer communication, better workflows, and more time spent designing spaces instead of fighting software. In this video, I walk through Rayon, a web-based, AI-powered CAD tool built specifically for architects and designers. It removes much of the friction found in traditional CAD software while keeping the control, standards, and outputs professionals still need. I show how Rayon allows you to: - Draw floor plans faster and more intuitively - Generate rendered axonometric images from screenshots - Create custom blocks using AI from reference images - Instantly fix drawings and answer CAD questions with AI chat - Zone spaces automatically with live area calculations - Replace finishes and styles across entire projects - Collaborate with teams in real time, directly in the browser Rayon is not trying to replace architects. It is designed to give you time back, reduce complexity, and let you focus on proportions, layout, and design intent. If you are a student, interior designer, or practicing architect looking for a simpler, modern alternative to legacy CAD tools, this is worth a serious look. 📚 New to Rayon? Learn it here: https://youtu.be/ZMzcK-IBiKQ Whether you’re an architect, interior designer, or small studio looking to streamline your workflow, this video shows why many professionals are moving away from legacy CAD and into a faster, more flexible system. ‐‐‐‐‐‐‐‐‐‐‐‐‐‐‐‐‐‐‐‐‐‐‐‐‐‐‐‐‐‐‐‐‐‐‐‐‐‐‐‐‐‐‐‐‐‐‐‐‐‐‐ 👉 Who is David Tomic? https://www.davidtomic.com.au/pages/about ‐‐‐‐‐‐‐‐‐‐‐‐‐‐‐‐‐‐‐‐‐‐‐‐‐‐‐‐‐‐‐‐‐‐‐‐‐‐‐‐‐‐‐‐‐‐‐‐‐‐‐ 🔽 Don’t Miss Out! BIM and Rendering PCs: https://www.davidtomic.com.au/blogs/news/bim-and-rendering-pcs FREE ArchiCAD Shortcuts: https://bit.ly/4bkeJOK Architects Doc Checklist: https://bit.ly/3UR9sHo Architects Hub: https://bit.ly/4dQc1Cb ‐‐‐‐‐‐‐‐‐‐‐‐‐‐‐‐‐‐‐‐‐‐‐‐‐‐‐‐‐‐‐‐‐‐‐‐‐‐‐‐‐‐‐‐‐‐‐‐‐‐ 👀 Need MORE Tomic Time: ArchiCAD Template Build Series: https://www.youtube.com/playlist?list=PLO-zpykfc5RSwKhwZsHBBAfTyr1GxjlD8 Top 5 Apps for Architects ►► https://youtu.be/I3Tk-0fIE9A?si=FEqNkrpowXu8hs7D Every Architectural Software ►► https://youtu.be/dSNSMJdXzag?si=-JLyalIaODdqXJiK ‐‐‐‐‐‐‐‐‐‐‐‐‐‐‐‐‐‐‐‐‐‐‐‐‐‐‐‐‐‐‐‐‐‐‐‐‐‐‐‐‐‐‐‐‐‐‐‐‐‐ Join the COMMUNITY! Discord https://discord.gg/SQdhf3JgEK Instagram https://www.instagram.com/david_tomic Patron https://www.patreon.com/david_tomic ‐‐‐‐‐‐‐‐‐‐‐‐‐‐‐‐‐‐‐‐‐‐‐‐‐‐‐‐‐‐‐‐‐‐‐‐‐‐‐‐‐‐‐‐‐‐‐‐‐‐ #Rayon #cad #ArchitecturalDrawing ‐‐‐‐‐‐‐‐‐‐‐‐‐‐‐‐‐‐‐‐‐‐‐‐‐‐‐‐‐‐‐‐‐‐‐‐‐‐‐‐‐‐‐‐‐‐‐‐‐‐ Disclaimer: Any information on this channel is intended for general guidance only and must never be considered a substitute for advice provided by a qualified professional specific to your situation. Although David Tomic takes all reasonable care to ensure that the content of this YouTube Channel is accurate and up to date, all information contained is provided 'as is'. David Tomic makes no warranties or representations of any kind concerning the accuracy or suitability of the information contained on this channel. David Tomic may at any time and at its sole discretion change or replace the information available on this channel. To the extent permitted by law, David Tomic shall not be liable for any direct, incidental, consequential, indirect, or punitive damages arising out of access to or use of any content available on this channel. Any links to other websites are provided only as a convenience and David Tomic encourages you to read the privacy statements of any third-party websites. The comments/posts from members of the public do not necessarily reflect the view of David Tomic. This disclaimer is retroactive for all content.
🎬 More from David Tomic

Rayon.Design Site Measurements to Floor Plans in Under 10 Minutes
1.4K views

Stop Spending Hours on 3D Modelling Try This AI Workflow
29.6K views

Veras 4.5 for Architects: Worth Upgrading?
35.1K views

I Finally Fixed My Archicad Windows (Ultimate Template Update)
20.4K views

How I made this architecture section (using ONE software)
12.9K views
Rayon vs AutoCAD: 5 Reasons to Switch for Interior Design Projects
13.9K views